Remodeling
Luxury Kitchen Remodel Planning Guide for Texas Homes
Quick answer
Plan a luxury kitchen remodel around how you cook and entertain, then lock in the layout, appliances and ventilation before choosing finishes. Allow 42 to 48 inches of clearance around islands, size the range hood to the appliance and order cabinetry and stone before demolition so your kitchen is out of service for the shortest time.
Start with how you actually cook
Do you bake, grill, meal-prep for a big family or host large gatherings? Your habits determine whether you need two dishwashers, a prep sink, a walk-in pantry or a scullery that hides mess from guests.
What clearances does a kitchen island need?
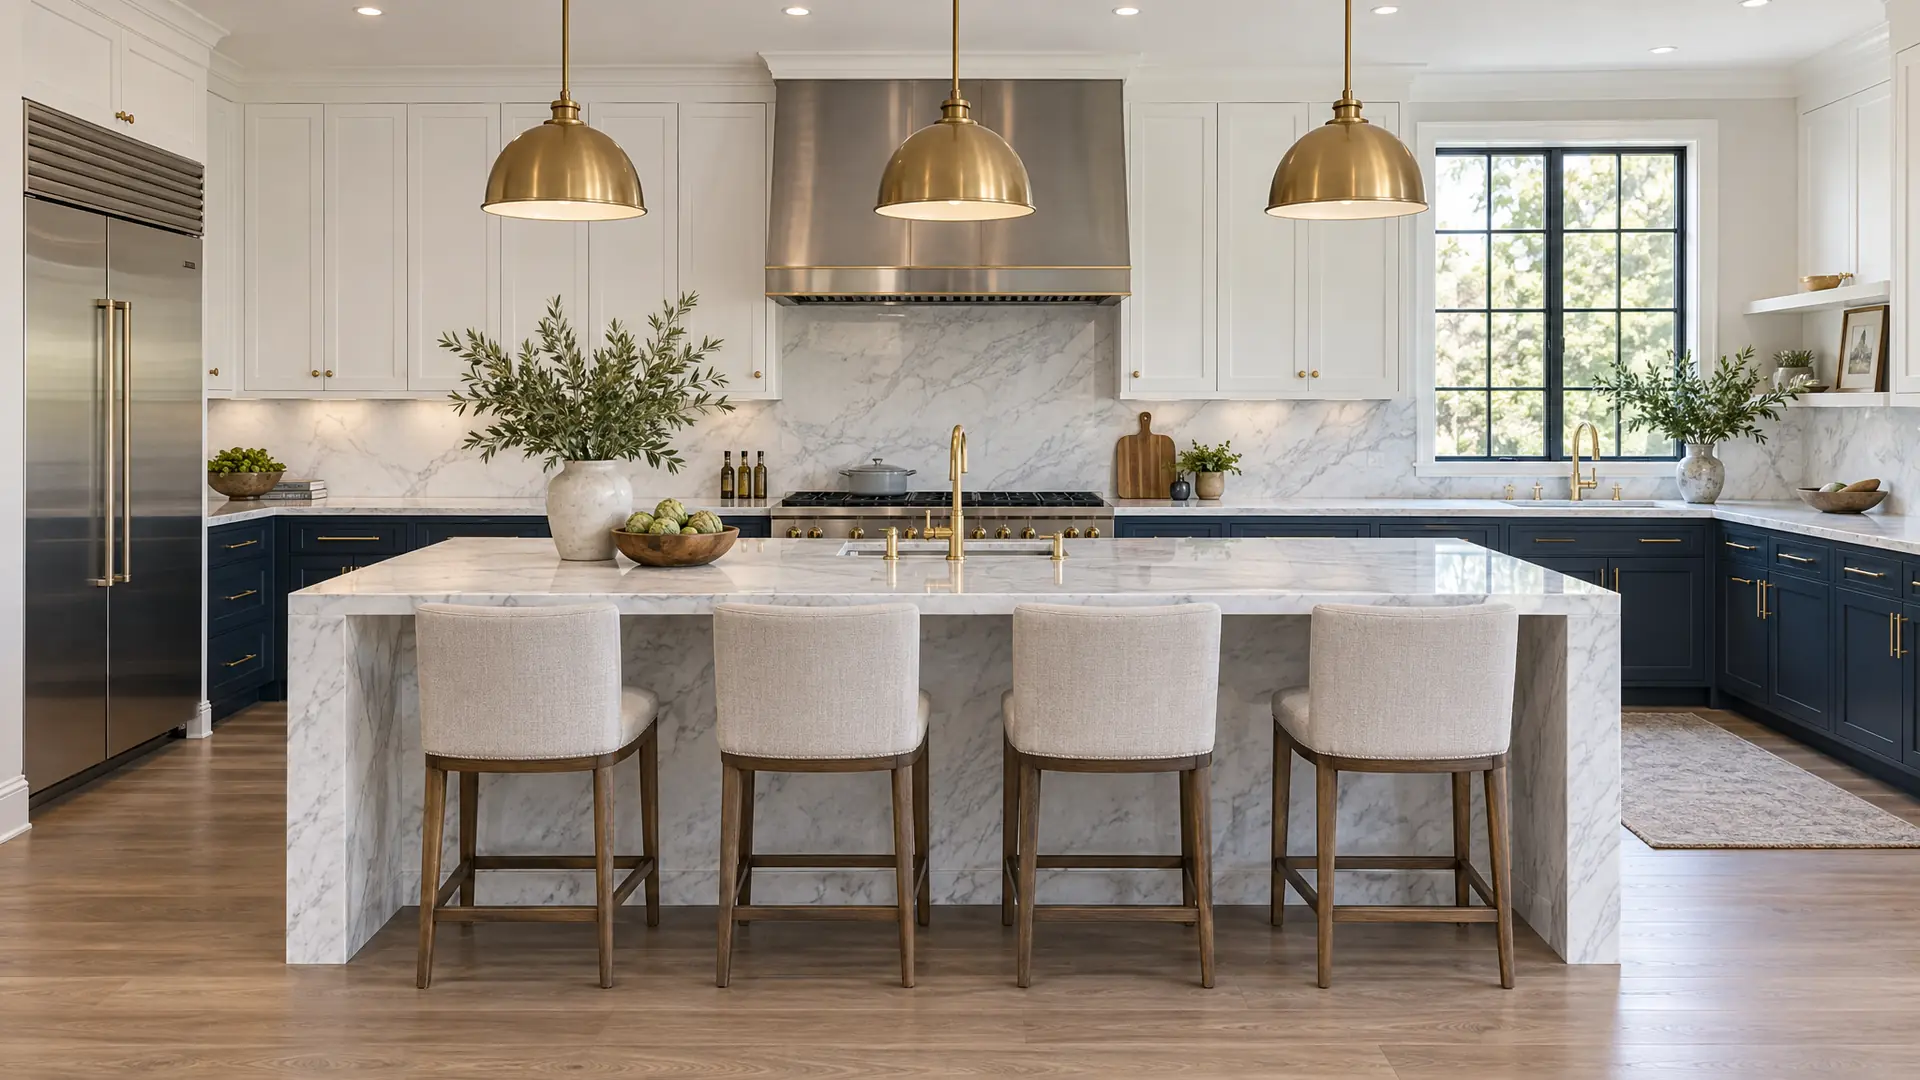
Widely used kitchen planning guidelines recommend about 42 inches of walkway between counters for one cook and about 48 inches for multiple cooks. Seating overhangs of 12 to 15 inches keep stools comfortable. Bigger is not always better — an oversized island can make the work zone inefficient.
How should you plan appliances and ventilation?
Professional ranges produce heat and grease that need a properly sized hood. Residential codes generally require make-up air when exhaust exceeds 400 cubic feet per minute, which affects HVAC planning. We size ventilation to the appliance, not the other way around.
Which countertop materials suit Texas kitchens?
Quartzite offers marble-like beauty with high hardness. Marble develops a patina and etches with acids. Engineered quartz is consistent and low-maintenance. We review real slabs and plan seam and vein layout with you before fabrication.
Why is lighting so important?
Layer ambient recessed lighting, task lighting under cabinets and over the island and accent lighting inside glass cabinets or toe kicks. Dimmers and scenes make the kitchen feel right for breakfast, cooking and evening entertaining.
How do lead times affect your schedule?
Custom cabinetry, specialty appliances and imported stone can take weeks or months. We order long-lead items early and schedule demolition around delivery dates.